Floor Plan Maker
Ask three people where a particular machine is and you get three answers. A factory needs one shared picture of the floor – but a CAD drawing goes out of date the day it's made. The floor plan is really two tools working together: an editor where you build the map, and a live view that pours the day's hygiene data onto it.
The problem
Two jobs need a map of the floor and never have one. Cleaning routing – what order to work the line – gets planned from memory. And a new starter's first day is spent being walked around, because nowhere shows where things are. A static drawing doesn't help: nobody owns it, so it drifts from reality and gets ignored.
First, you build the structure
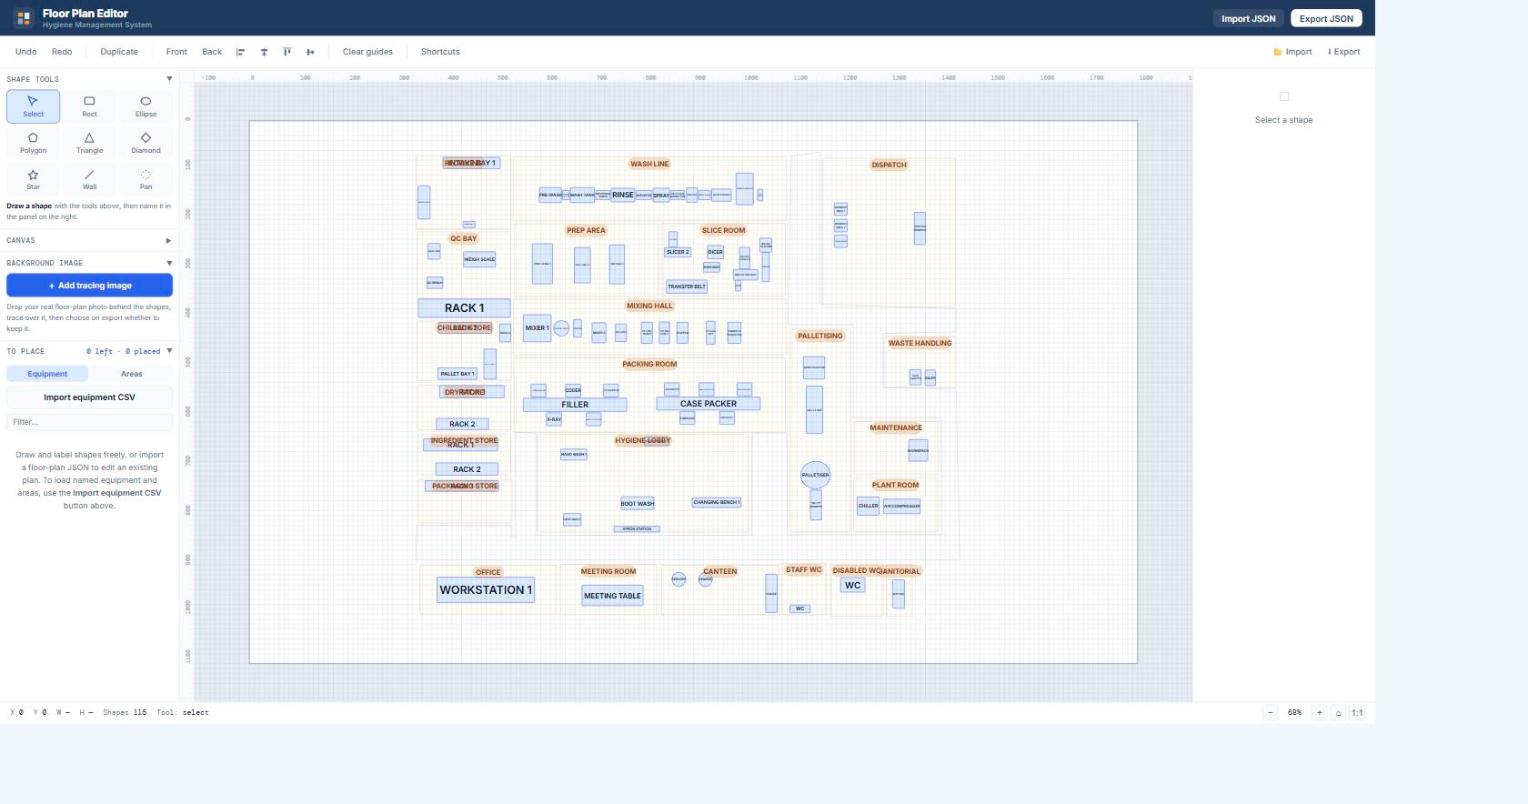
You start with a blank canvas and draw the factory: rooms, walls, and every piece of equipment, each one named. Import the equipment list from a CSV so nothing gets missed, or trace over a real floor-plan photo to get the shape exactly right. What you end up with is a clean digital map of the site – the structure everything else hangs off.
Then you connect your data
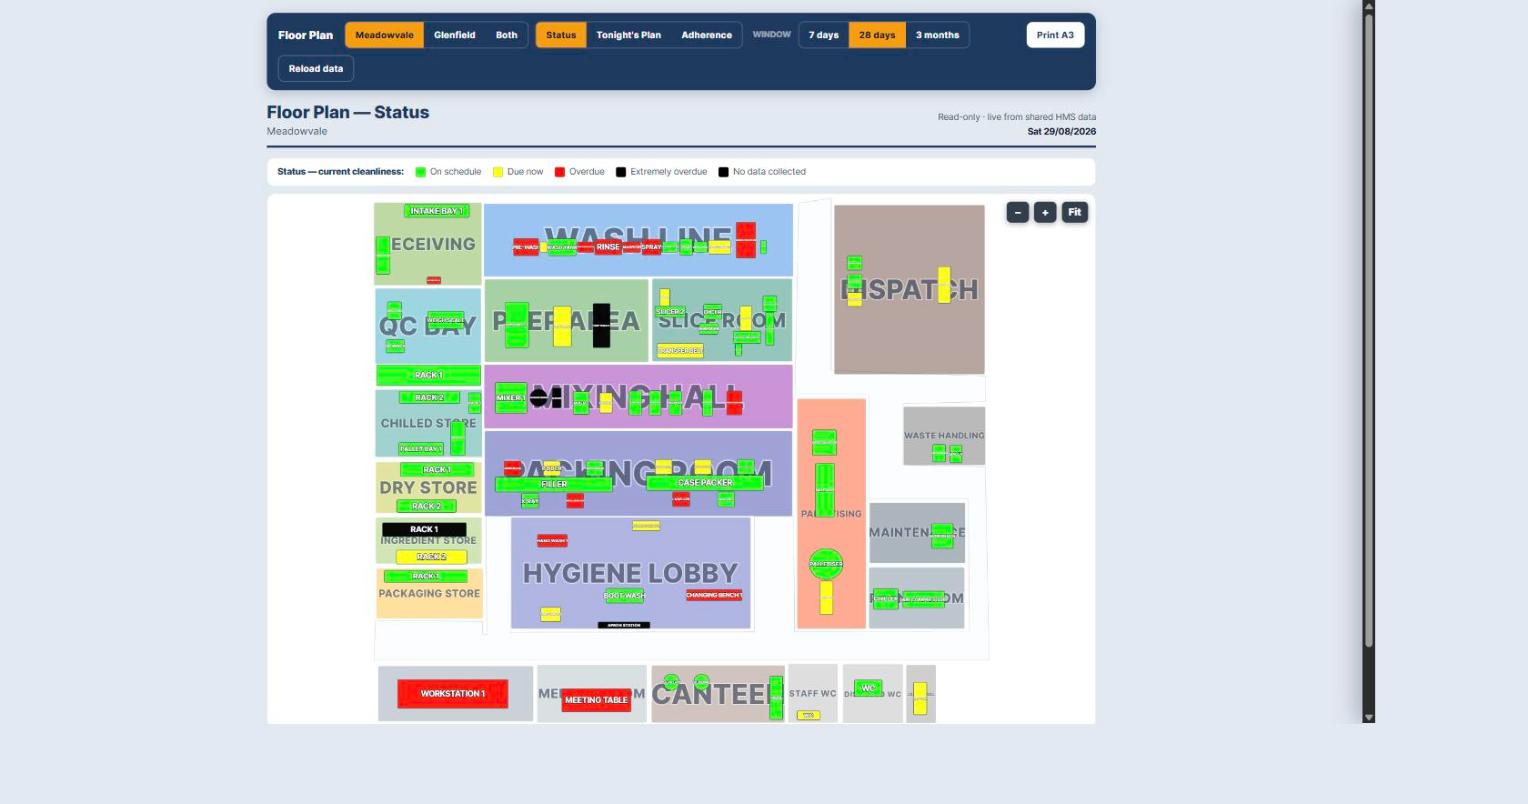
The same map then goes live. It pulls in the hygiene records and colour-codes every zone and machine by cleaning status: green for on schedule, yellow for due now, red for overdue. One look tells a manager what's clean, what's slipping, and where the next team should go. It reads straight from the shared HMS data, so it's never out of date – and it prints to A3 for the wall.
Where it runs
It runs inside a live factory’s equipment system, so there’s no public version – but I can show you the editor on demo data.
Internal tool Get in touch →